Ready-made architecture & construction resources
BUILD SMARTER.
START WITH THE
RIGHT PLAN.
50 professionally designed modern house plans
for your dream home.
AutoCAD + Revit + PDF + 3D Renders
50
House Plans
House Plans
Multiple
Styles
Styles
Editable
CAD Files
CAD Files
High-Quality
3D Renders
3D Renders
Instant
Download
Download
50 PLANS$50 ONLY
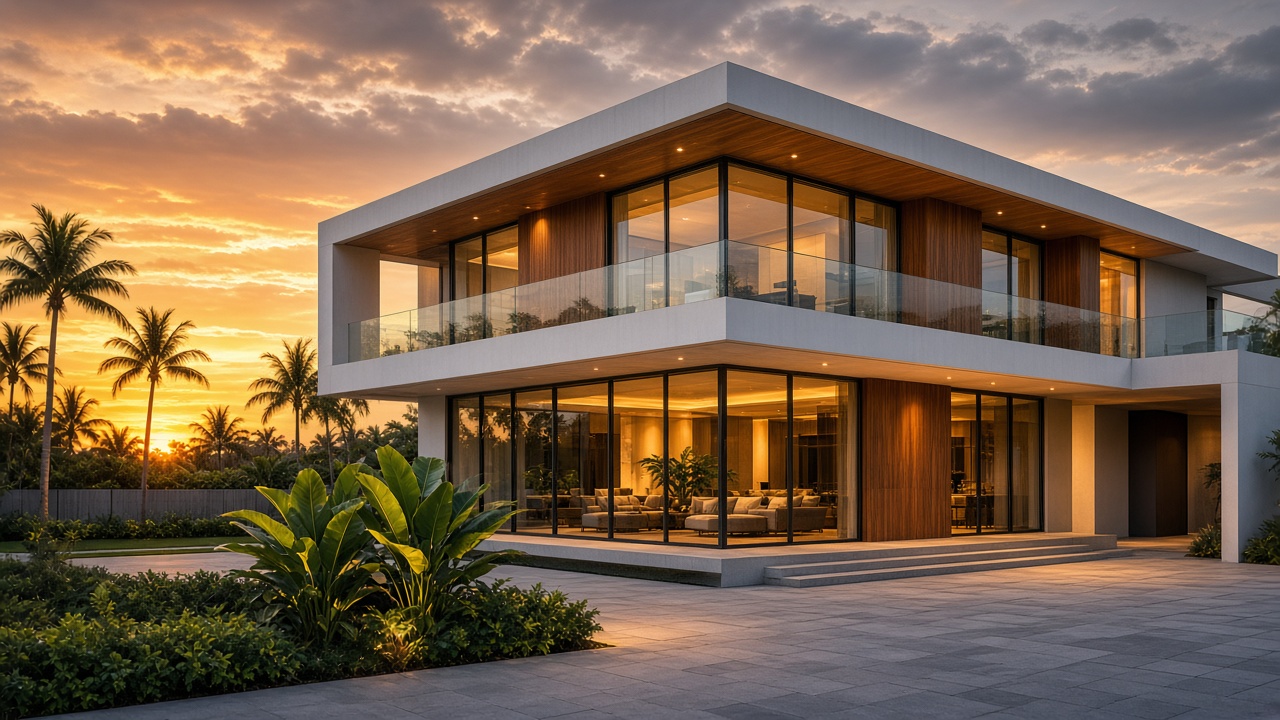
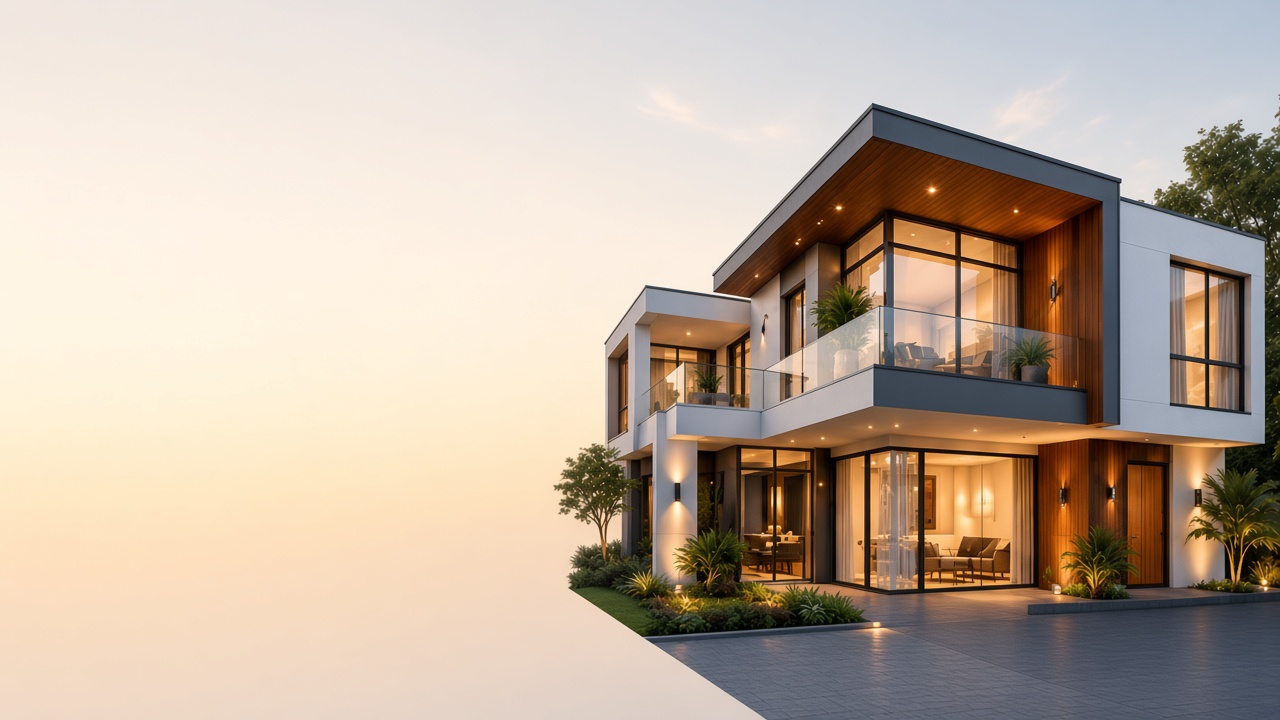
House Plans
2D, 3D, CAD, Revit
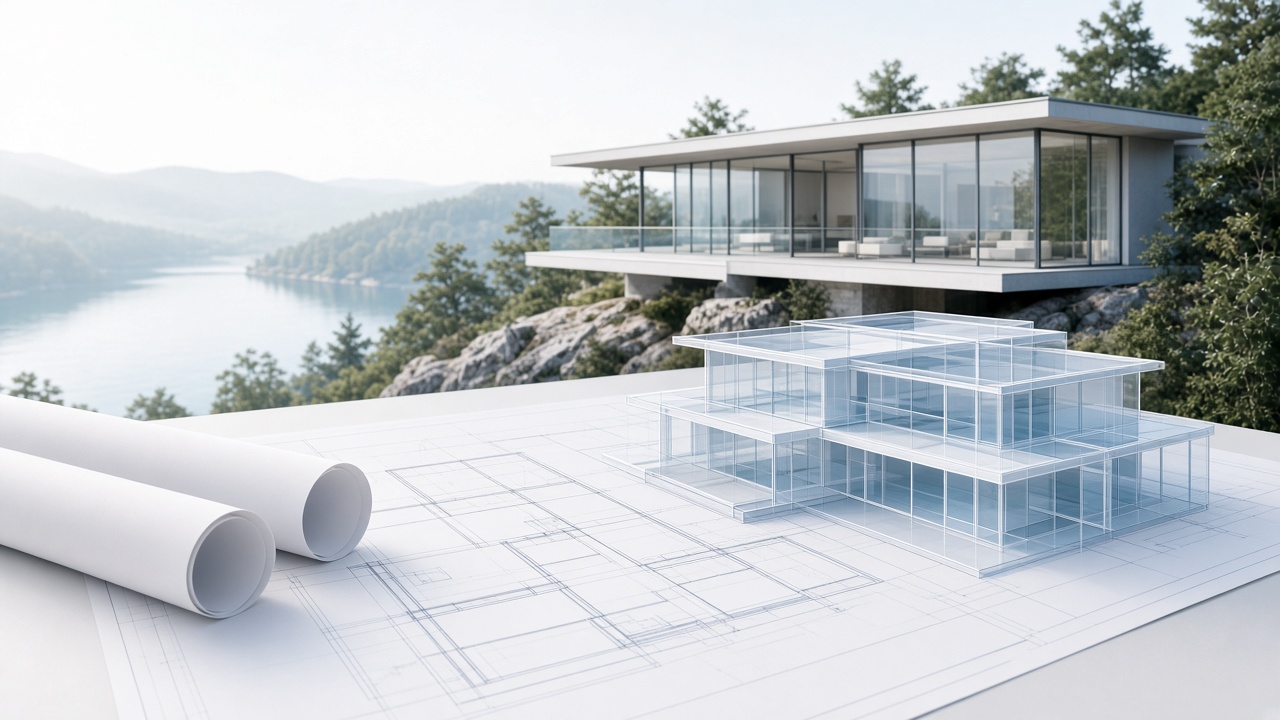
CAD & BIM
Details, Blocks, Families
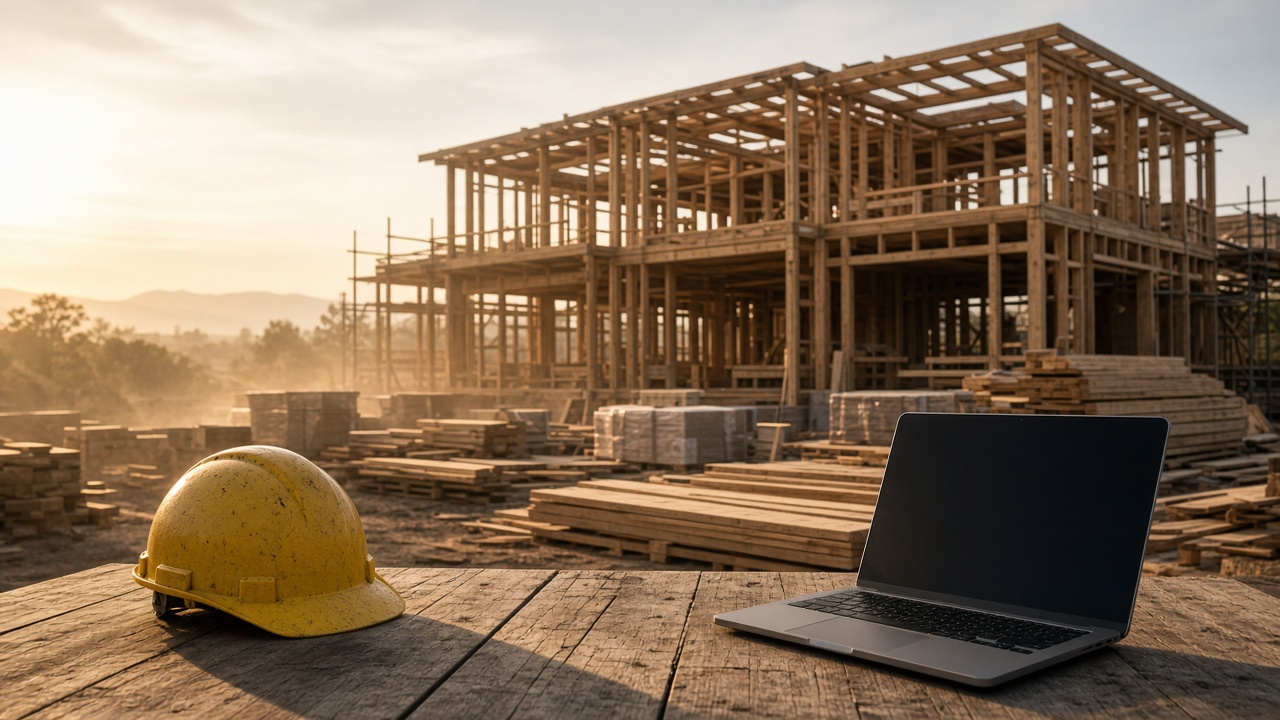
Construction
Checklists, BOQ, Templates
Interior Design
Layouts, Concepts, Details
eBooks & Guides
Learn, Plan, Build
Bundles & Offers
Best value packs
Featured products
Our most popular digital products
50 Modern House Plans
Single and double storey plans AutoCAD + Revit + PDF Room dimensions and details High quality 3D references
DWGRVTPDF
$50.00
$100.00 · 50% off
CAD & BIM Mega Bundle
Details, families, and blocks AutoCAD and Revit MEP references Site planning set
DWGRVTPDF
$99.00
$199.00 · 50% off
Why choose ClickGetGo?
Save time, reduce cost, and get professional designs instantly.
Save time
Ready-to-use professional designs.
Cost effective
A fraction of a custom design.
Fully editable
Change the files for your site.
Multiple formats
CAD, Revit, PDF, and renders.
Instant download
Files unlock right after payment.
For everyone
Homeowners, builders, and students.
Sample house plans
A few designs from the 50 house plan bundle
3BHK Contemporary House Plan
Contemporary 3 bedroom home for a 40 ft plot.
DWGRVTPDF
$12.00
$15.00 · 20% off
How it works
Get your files in four steps.
01
Choose a product or bundle
02
Pay securely
03
Instant download
04